Design architect
Priya Raman
Raman Okafor Architecture
Priya led the design of the tower and the circular floor plate that gives every residence a view.
Docklands, Melbourne. Completion in the third quarter of 2028.
One, two and three bedroom apartments and six penthouses on the river, from $585,000. Choose a level in the tower to see its plan.
01The site
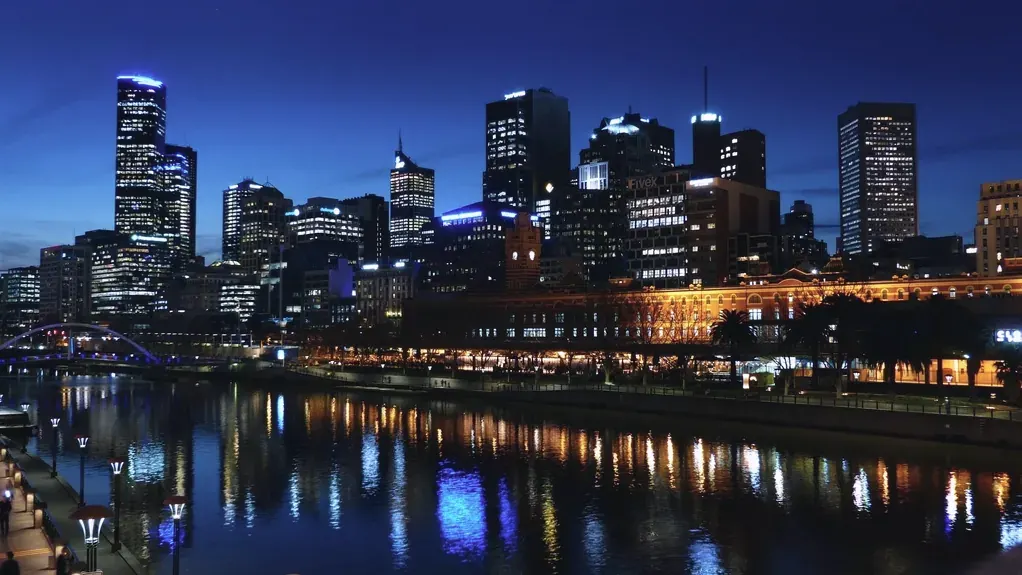
The tower stands on the north bank of the river, between the harbour edge and the tram. Every home looks past a two level podium, and the lowest home begins above the tree line of the promenade on level 3.

02Residences
112 of the 186 homes are available today. Each row opens the finder with that size already chosen.
03Amenities
Four spaces for all 186 homes, from a 25 metre pool to a garden on the roof.
Level 2
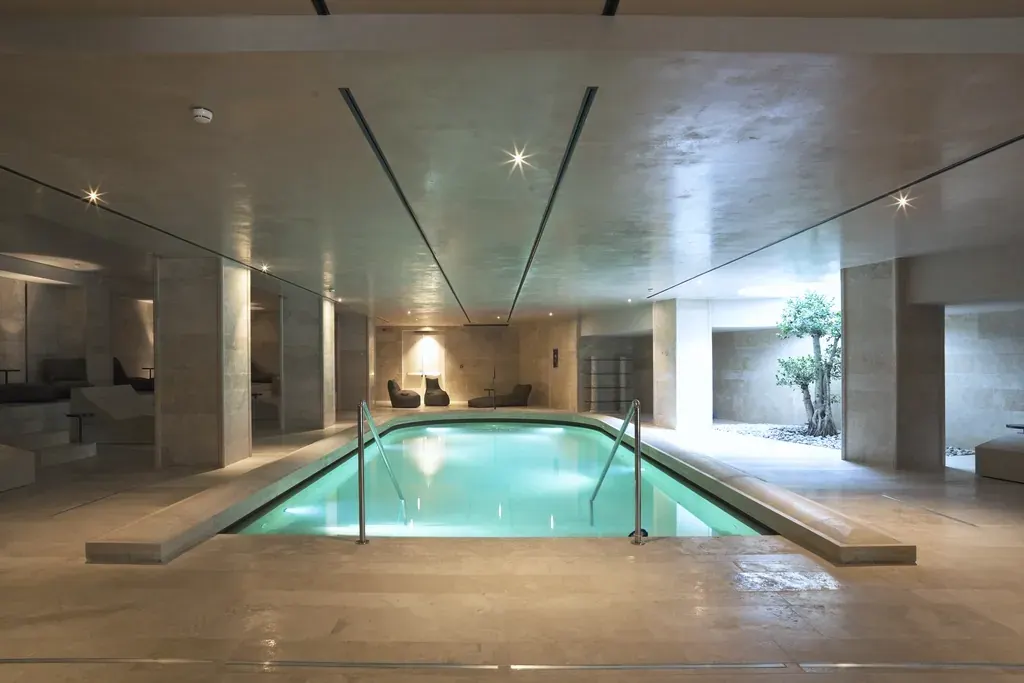
A heated 25 metre lap pool under a timber ceiling, with a sun deck that opens onto the podium garden.
Level 2
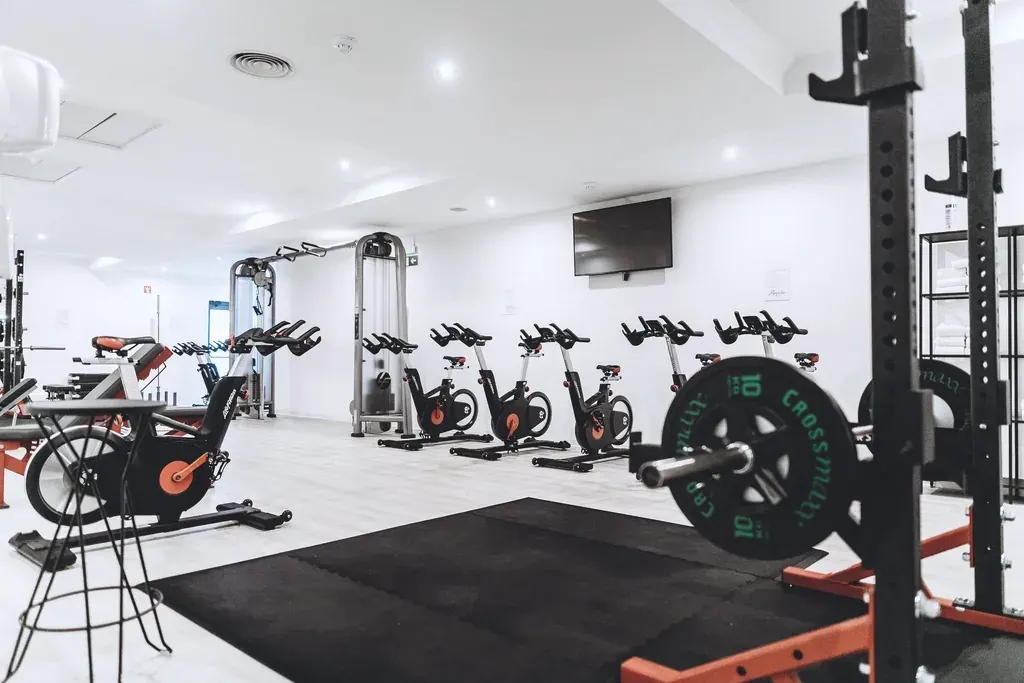
A 240 square metre gym with free weights and cardio, plus a separate studio for classes and stretching.
Level 2
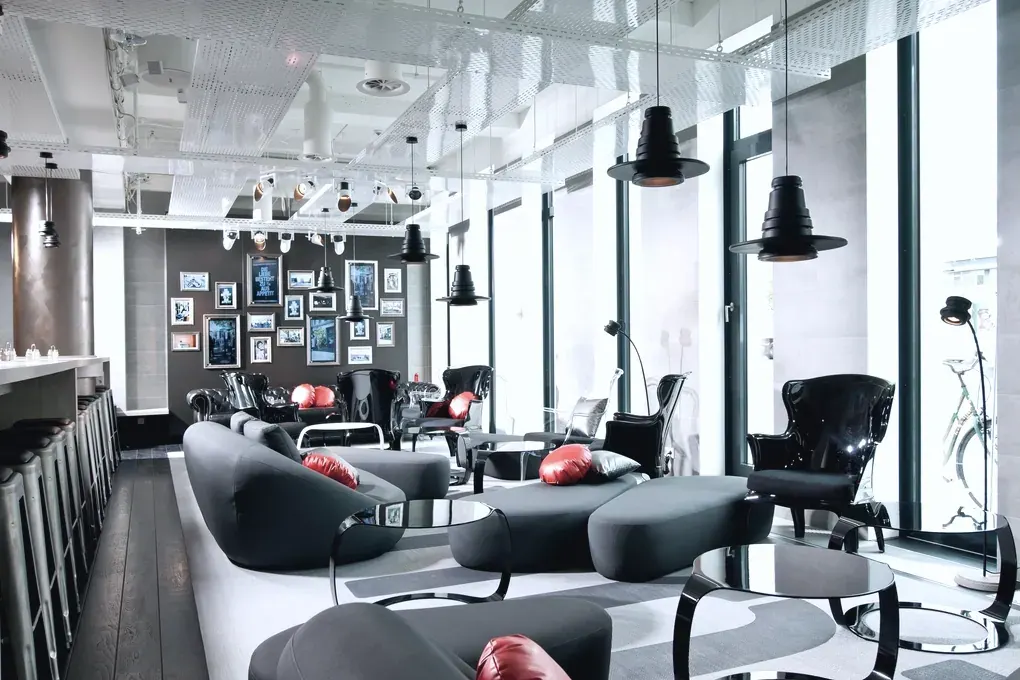
A 160 square metre lounge with a long dining table, a full kitchen and a quiet corner for working.
Level 27
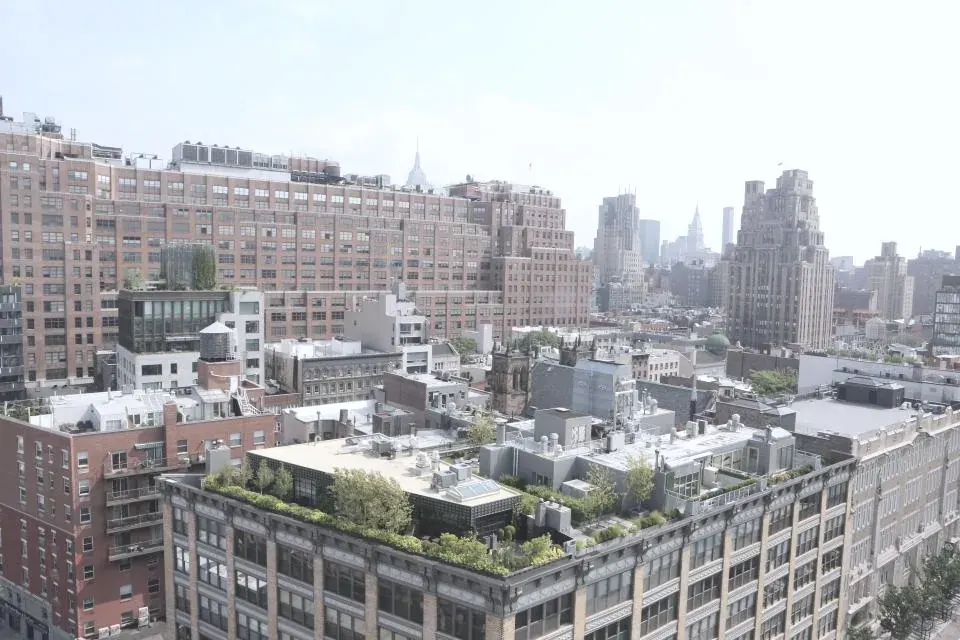
A 620 square metre garden on the roof with barbecue stations, raised beds and a view over the river and the city.
04Team
Design architect
Raman Okafor Architecture
Priya led the design of the tower and the circular floor plate that gives every residence a view.
Interior designer
Albrecht Moon Studio
Jonas designed the interiors, from the kitchen joinery to the stone in the lobby.
Development director
Harbourline Developments
Callum leads Harbourline Developments and answers for the price, the programme and the handover.
Landscape architect
Ito Field Landscape
Hana designed the podium garden, the river edge and the rooftop garden at level 27.
Tell us what you are looking for. We send floor plans, price lists and the next release as soon as they are ready, and nothing else.
Or call +1 555 0142. Thursday to Monday, 10 am to 5 pm.