Four rooms you share, and use every day.

The pool, the gym, the lounge and the roof belong to all 186 homes. Each is described with its size and its hours, so you can judge how it will feel to live with.

  1. 01 Level 2

    Lap pool and sun deck

    Swim before work

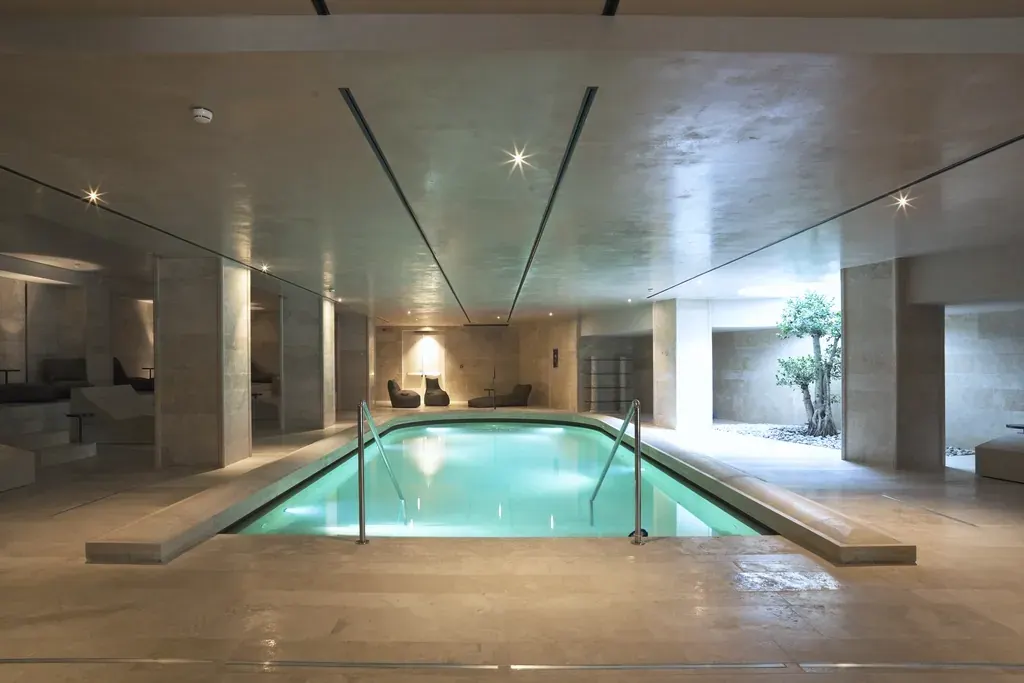
    A heated 25 metre lap pool under a timber ceiling, with a sun deck that opens onto the podium garden.

    The pool sits on level 2, on the podium, so it has daylight on one side and the river on the other. It is 25 metres long with four lanes, which is long enough to swim a proper set and narrow enough that it never feels like a public pool.

    The water is heated all year and the air is held a degree or two warmer, so there is no cold walk to the changing rooms. Lane ropes come out on Sunday afternoons for family swims. A separate plunge pool and a sauna sit behind the changing rooms.

    The sun deck outside is planted with native grasses and has loungers for twelve. It faces north, so it holds winter sun from mid morning until late afternoon.

    Length
    25 m
    Lanes
    4
    Depth
    1.2 m to 1.8 m
    Water temperature
    28 degrees
    Open
    5:30 am to 10 pm daily
    An indoor swimming pool lit from below, with timber ceiling and stone columns
    An indoor lap pool, shown as indicative of the intended finish. Indicative only.
  2. 02 Level 2

    Gym and studio

    Train without leaving the building

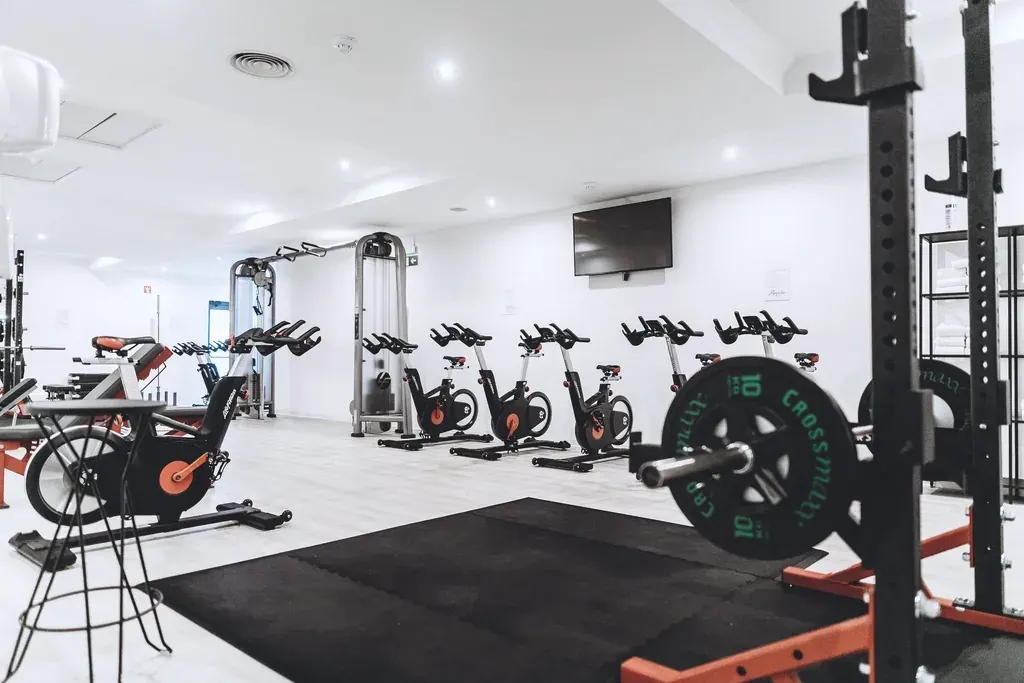
    A 240 square metre gym with free weights and cardio, plus a separate studio for classes and stretching.

    The gym fills the south side of level 2. The floor is rubber, the ceiling is high, and the windows look down the river. There are two squat racks, a deadlift platform, dumbbells up to 50 kilograms, rowing machines, bikes and treadmills.

    The studio next door is a quiet room with a sprung floor and a mirror wall. Residents book it for yoga, pilates and small classes, and it can be closed off with a curtain when a session is private.

    Access is by key fob at any hour. A towel service and lockers are included in the owners corporation fee, and the changing rooms are shared with the pool.

    Gym floor
    240 m²
    Studio
    60 m²
    Free weights
    Dumbbells to 50 kg
    Access
    24 hours with your key fob
    Classes
    Residents run them, no fee
    A bright gym with spin bikes, a squat rack and rubber flooring
    A gym with free weights and cardio, shown as indicative of the intended finish. Indicative only.
  3. 03 Level 2

    Residents’ lounge

    A room for the evenings you host

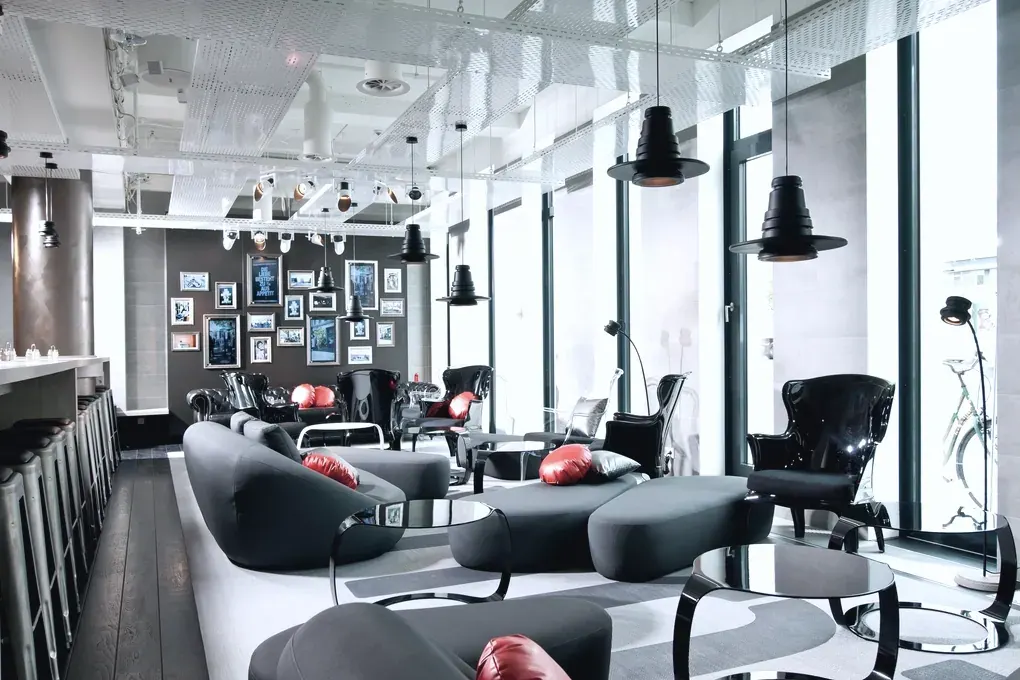
    A 160 square metre lounge with a long dining table, a full kitchen and a quiet corner for working.

    The residents’ lounge is the room you use when your own apartment is too small for the number of people you have invited. It has a single long table that seats fourteen, a kitchen with two ovens and six burners, and soft seating around a low fireplace.

    At one end there is a work area with fast fibre internet, a printer and two small meeting booths, so a Tuesday morning call does not need a café.

    Book the whole room through the concierge for a private dinner, or leave it open and use it as it comes. The booking is free for owners and is limited to two evenings a month so that everyone gets a turn.

    Floor area
    160 m²
    Dining table
    Seats 14
    Kitchen
    Two ovens, six burners
    Booking
    Through the concierge, no fee
    Open
    7 am to 11 pm daily
    A lounge with low black seating, pendant lamps and floor to ceiling windows
    A residents’ lounge, shown as indicative of the intended finish. Indicative only.
  4. 04 Level 27

    Rooftop garden

    The highest room in the building

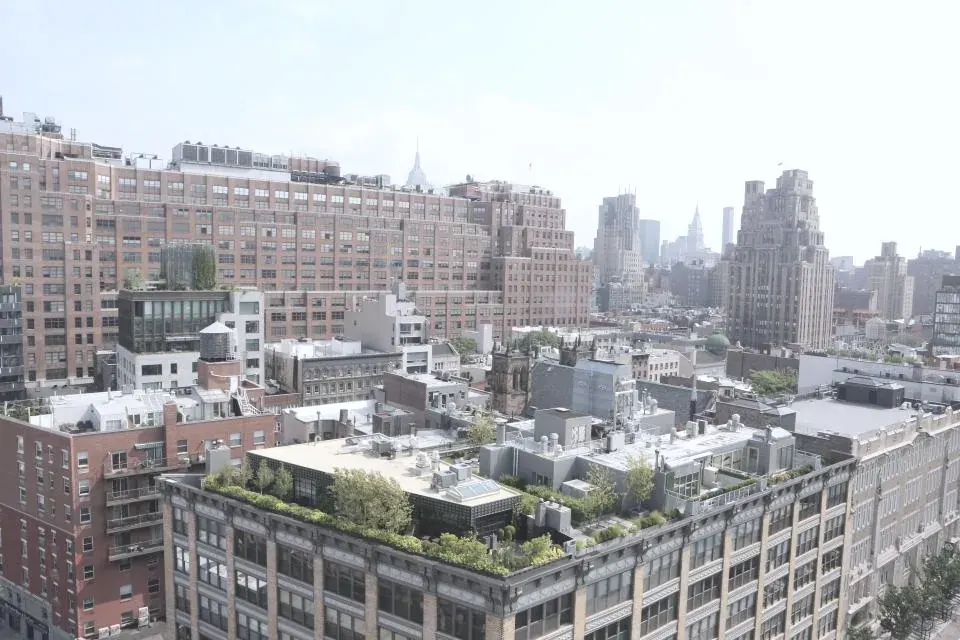
    A 620 square metre garden on the roof with barbecue stations, raised beds and a view over the river and the city.

    The roof is a garden. Native grasses, banksias and eucalypts are planted in deep beds so that the wind is broken and the sound of the city drops away. Paths are laid in pale stone and lit at ankle height.

    Six barbecue stations are set along the west edge, each with a bench and a sink. A pergola covers the centre of the garden for shade and light rain. Twelve raised beds are let to residents without charge to grow herbs and vegetables, with water and compost on site.

    From the north parapet you see the city centre. From the south parapet you see the river bend towards the bay. At night the garden is the quietest place in Docklands.

    Garden area
    620 m²
    Barbecue stations
    6
    Raised beds
    12 for residents to grow food
    Shelter
    Pergola over 90 m²
    Open
    7 am to 10 pm daily
    A planted rooftop garden above a city street
    A planted roof terrace, shown as indicative of the intended finish. Indicative only.

Be first to see new releases.

Tell us what you are looking for. We send floor plans, price lists and the next release as soon as they are ready, and nothing else.

Register your interest Book a display suite visit

Or call +1 555 0142. Thursday to Monday, 10 am to 5 pm.