Residence 0803
1 bedroom, level 8, facing east.
- Price
- $630,000
- Inside
- 50 m²
- Balcony
- 14 m²
Plan
| Room | Area |
|---|---|
| Bath | 5.2 m² |
| Entry | 3.6 m² |
| Laundry | 3.5 m² |
| Bed 1 | 15.9 m² |
| Living and dining | 16.5 m² |
| Kitchen | 5.3 m² |
| Balcony | 14 m² |
| Internal total | 50 m² |
Specification
- Type
- 1 bedroom
- Bathrooms
- 1
- Car spaces
- 1
- Study
- No
- Level
- 8 of 26
- Faces
- East
- Internal area
- 50 m²
- Balcony
- 14 m²
- Total
- 64 m²
- Completion
- the third quarter of 2028
Sun and outlook
Morning sun all year, shaded from midday on. The coolest afternoon of the east side.
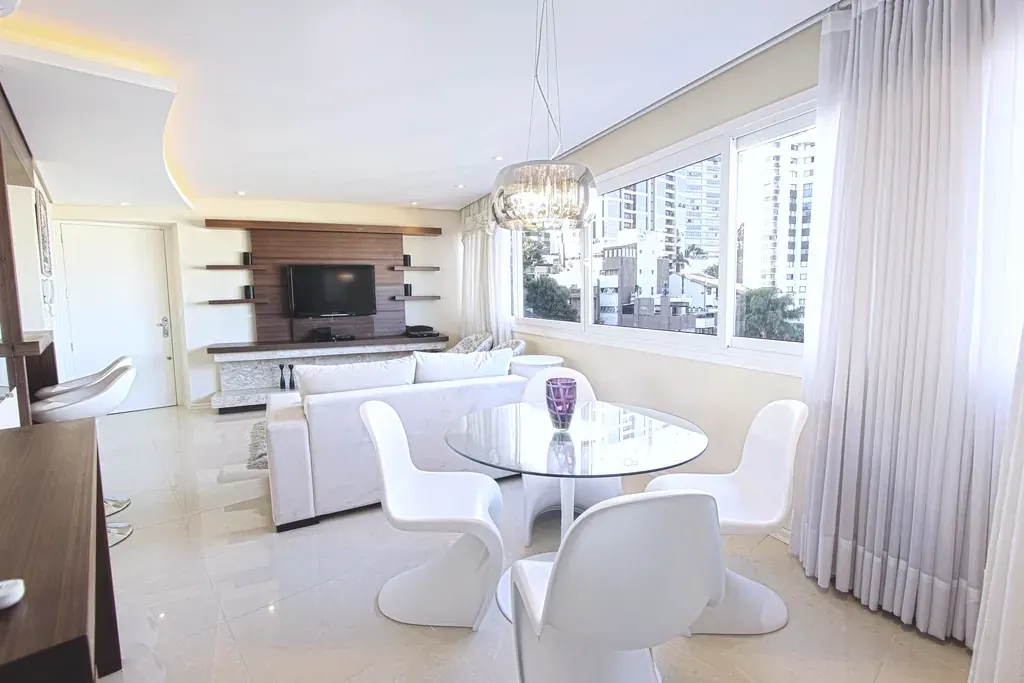
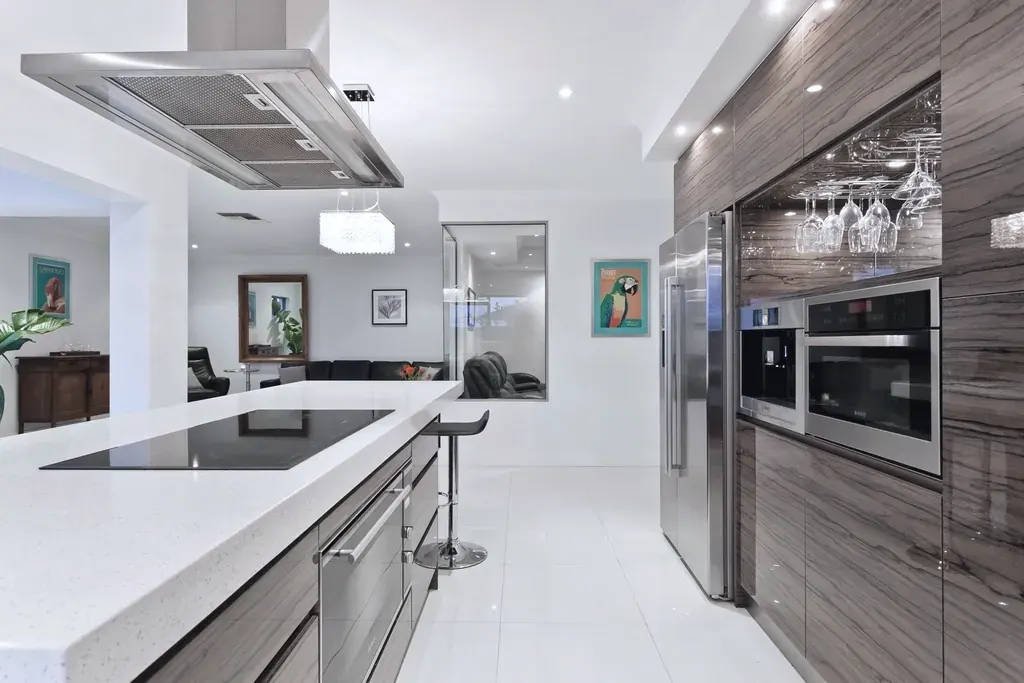
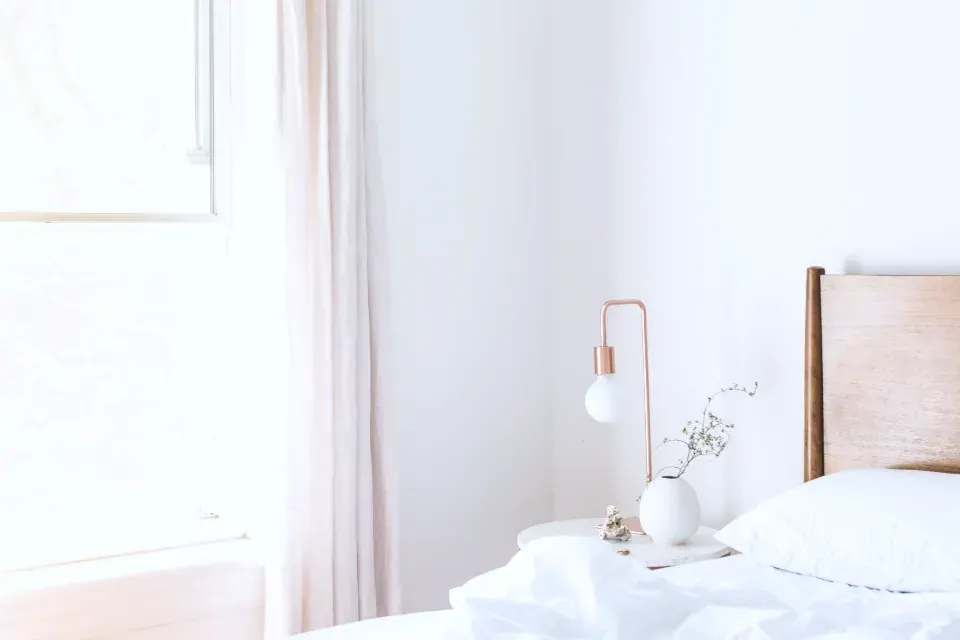
What it could cost to own.
Move the sliders to see repayments, stamp duty and the cash you need before settlement for $630,000.
Each month
$3,021.73
- Loan amount
- $504,000
- Deposit
- $126,000
- Stamp duty, estimate
- $32,870
- Cash needed before settlement
- $158,870
- Interest over the loan
- $583,823
This is an estimate on the Victorian general rates for the full price. Concessions such as first home buyer relief and the off the plan concession can lower it, and your solicitor will confirm the figure. Repayments assume a fixed rate and the loan repaid in full over the term. This is a guide only and is not financial advice.
Be first to see new releases.
Tell us what you are looking for. We send floor plans, price lists and the next release as soon as they are ready, and nothing else.
Or call +1 555 0142. Thursday to Monday, 10 am to 5 pm.